Villa Rasim
A house for the light.
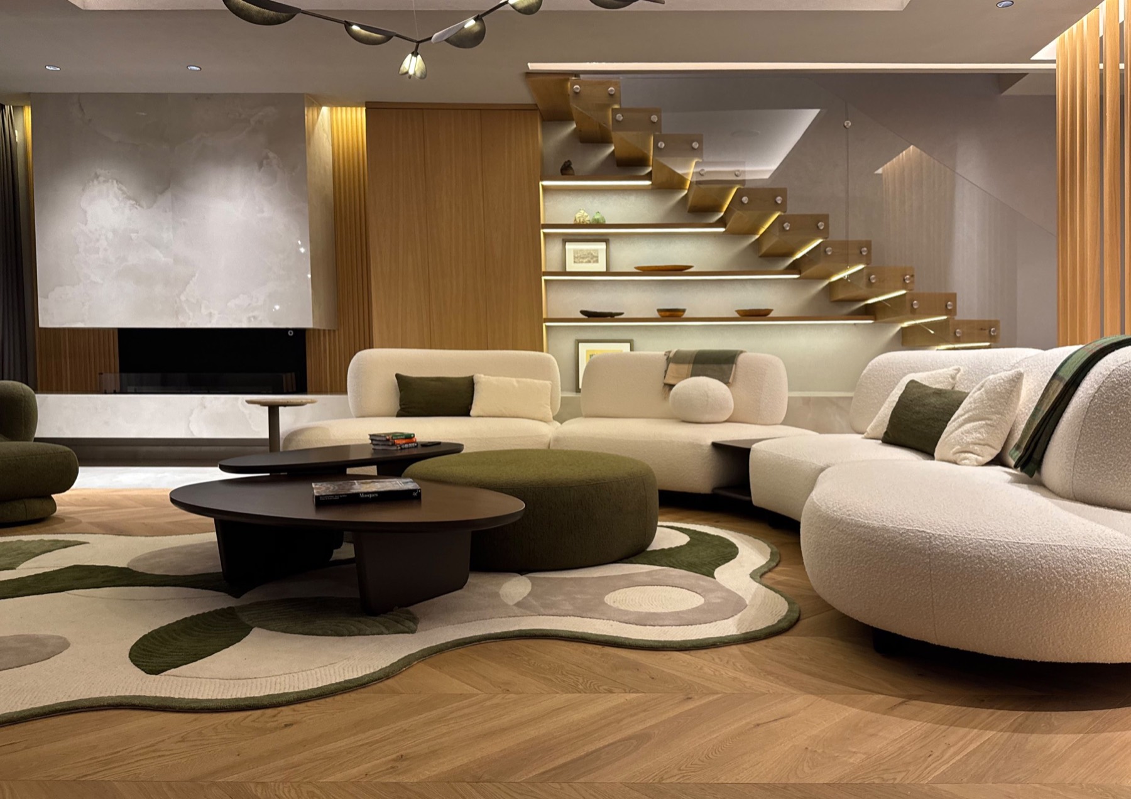
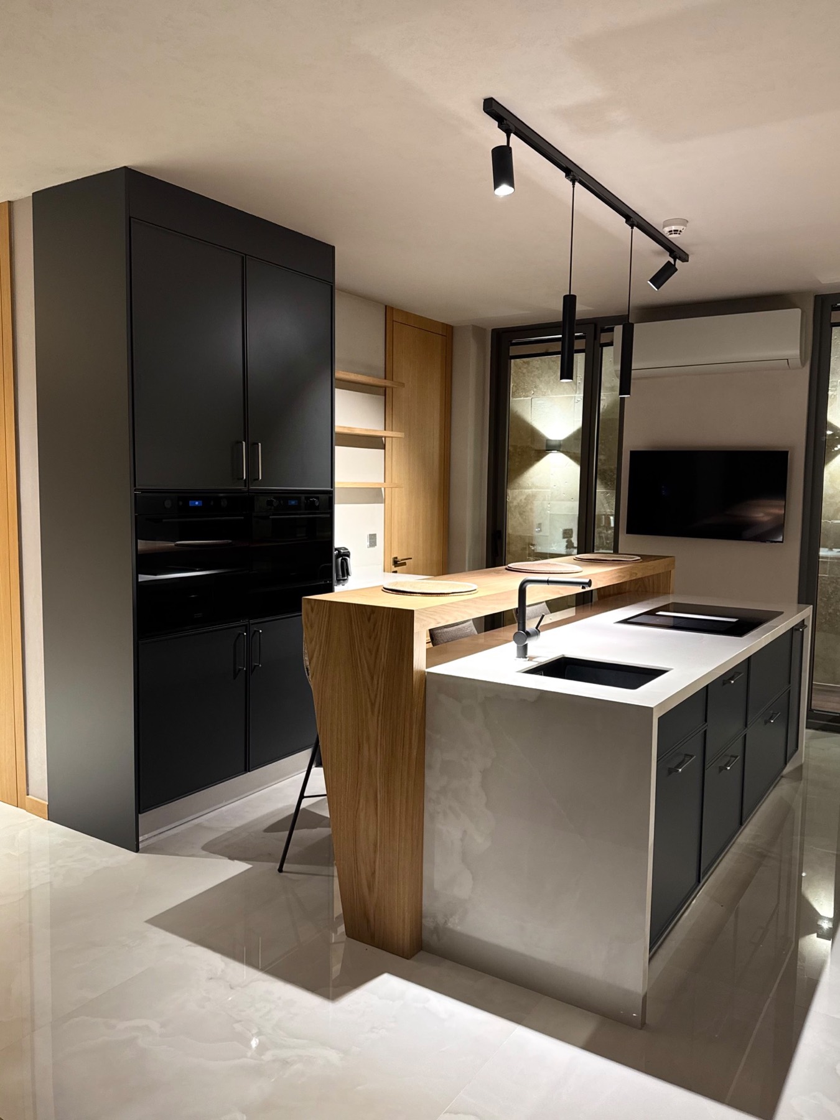
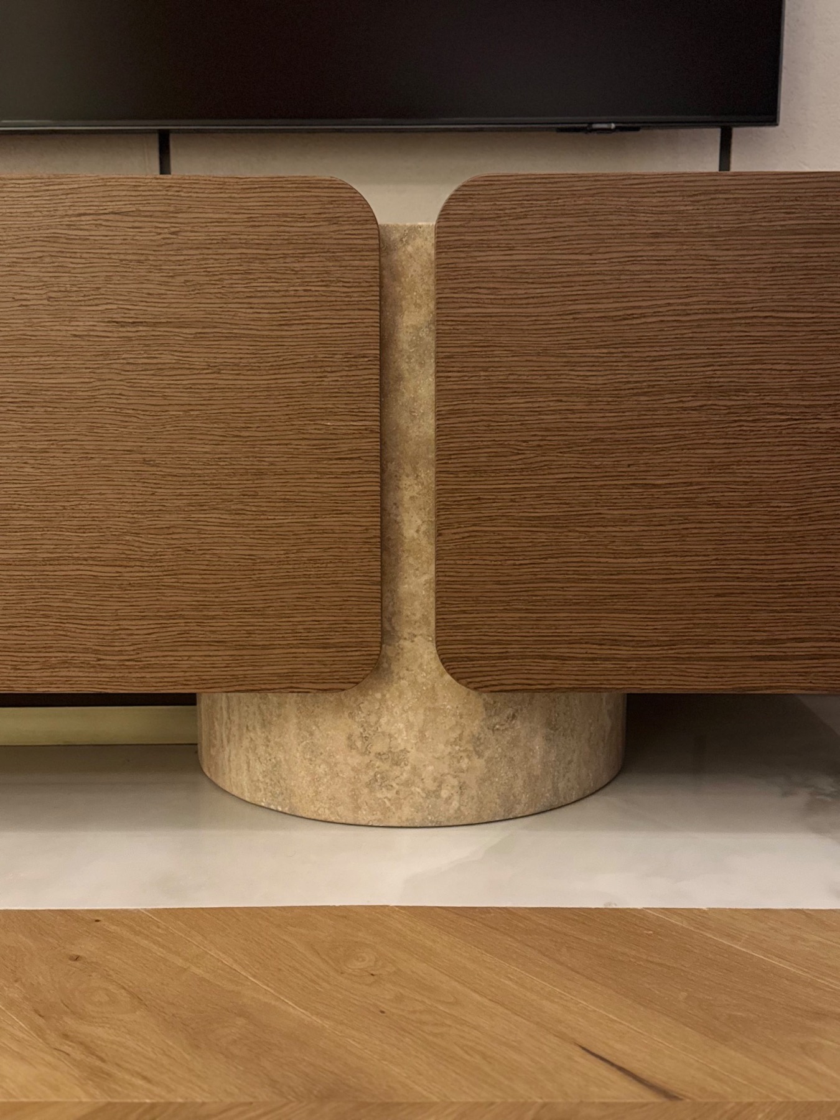
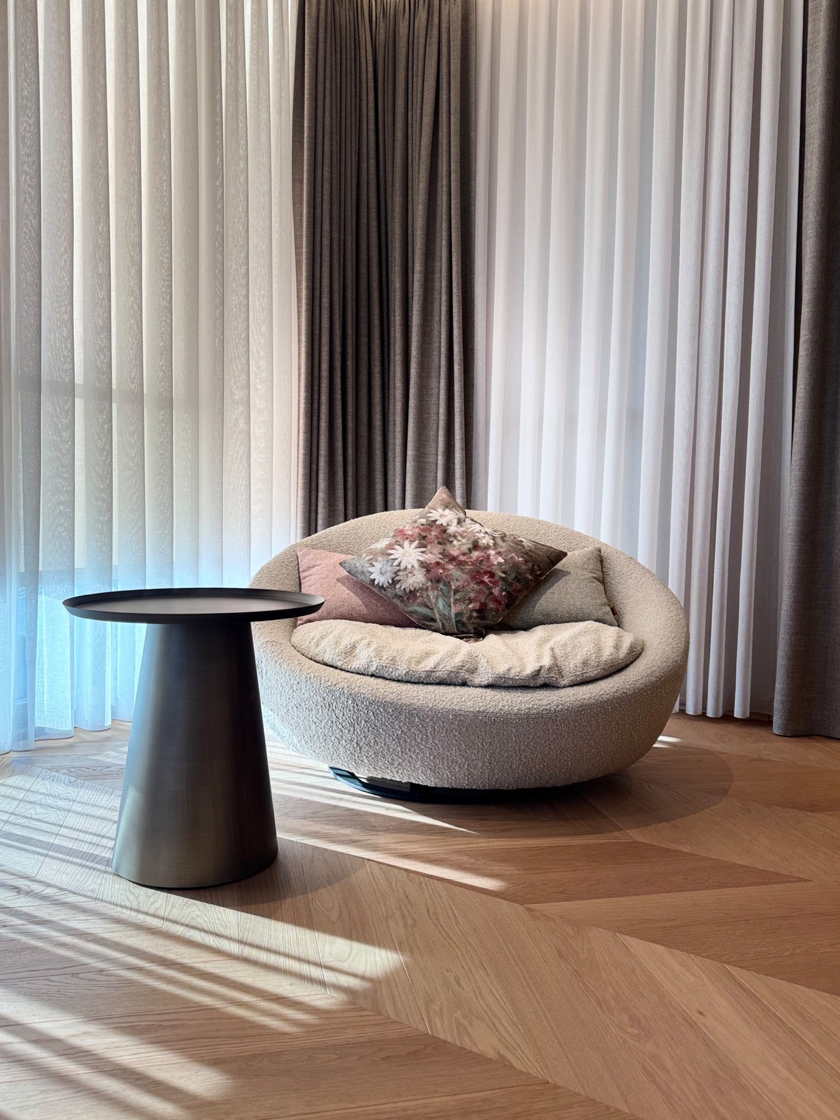
Light and materials, carefully composed to create a fresh, continuous, and flowing interior. Delicately minimal, inherently Mediterranean.
The Origin
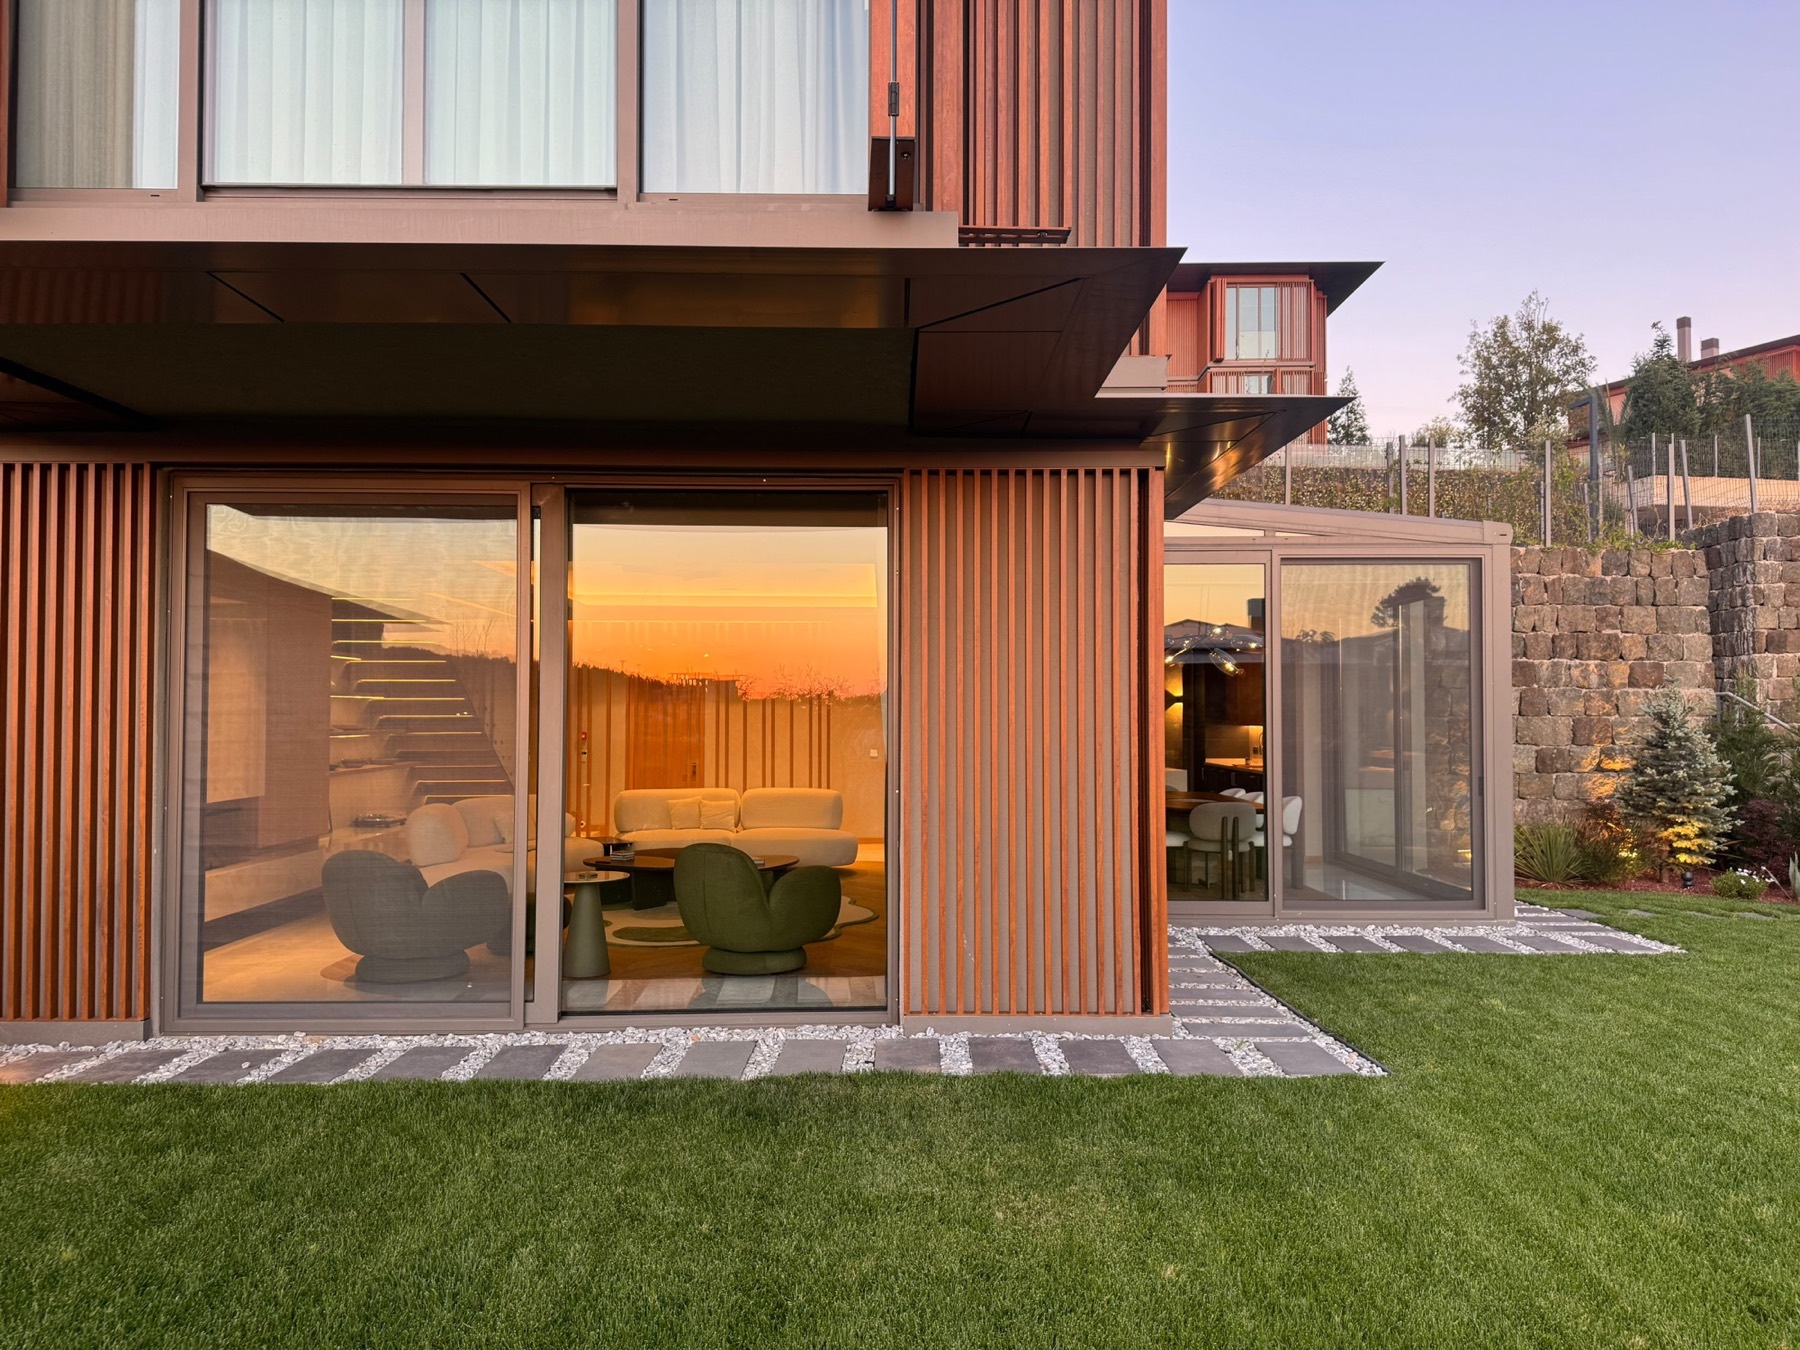
A fine shell, an empty canvas — a shell-and-core structure awaiting its interior.
The Design Approach
Working within a shell-and-core structure, we conceived the interiors and garden as a single fresh, light-filled composition — quartz and pale timber, restrained and tactile — in the language of Mediterranean minimalism. A pair of transparent thresholds orders the plan: a glazed dining room that dissolves the boundary between interior and garden toward a solitary olive tree, and a see-through fireplace that opens the living room to the dining space, pairing a cool threshold with a warm one. Beneath the calm, an integrated environment of climate and lighting scenarios lets the house quietly recompose its own light through the day, so that comfort and atmosphere are felt rather than seen.
Project information
- Client
- Private
- Location
- İstanbul, Türkiye
- Programme
- Private residence
- Scope
- Design and fit-out works
- Year
- 2026
- Status
- Completed
- Area
- 250 m²
- Collaborators
- NOX (interior design), MPY (engineering)
- Photography
- Orhan Kolukısa